
349 Limestone Bay
Offered at: $1,200,000
MLS®: A2305562
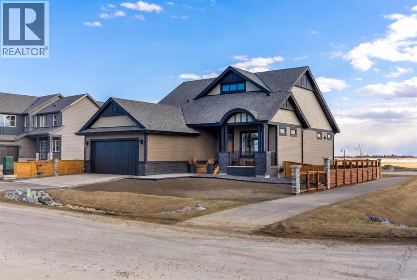
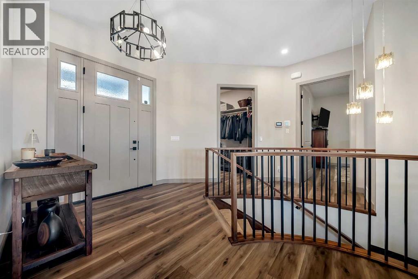
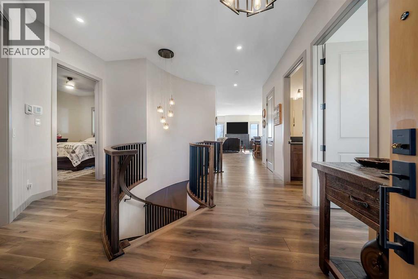
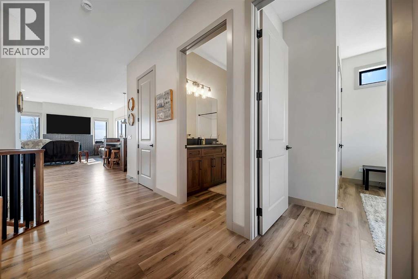
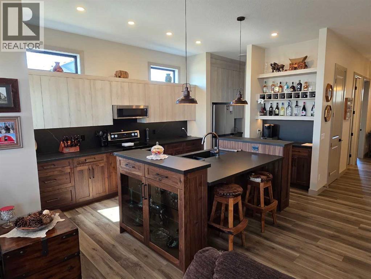
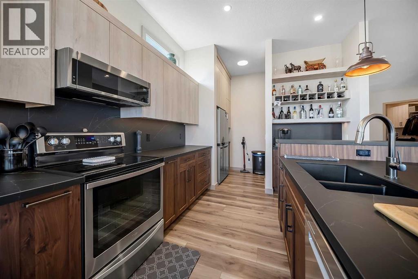
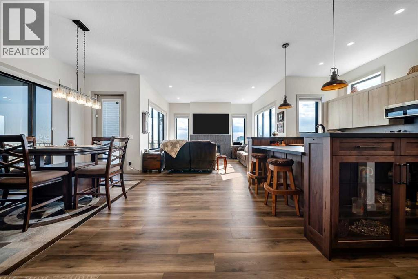
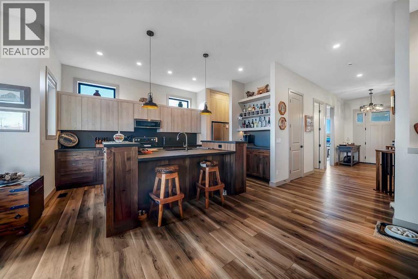
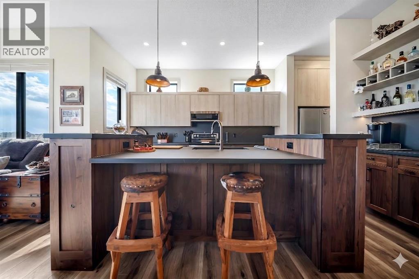
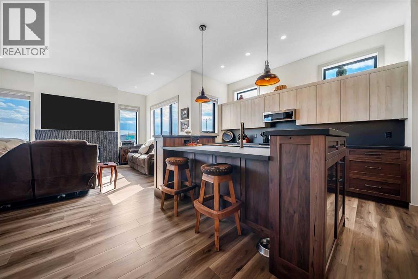
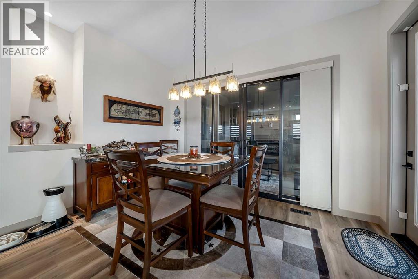
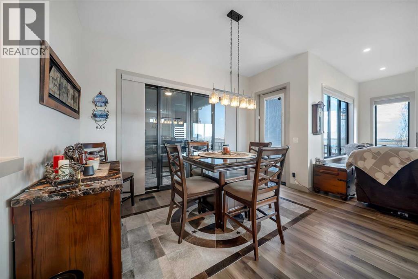
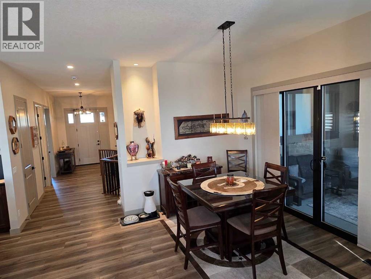
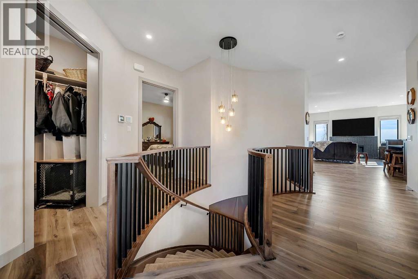
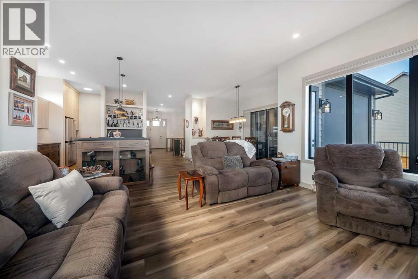
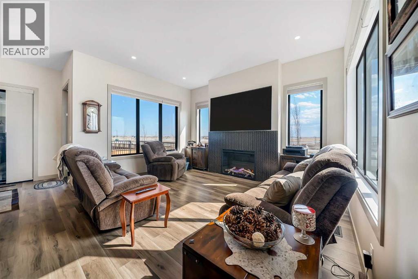
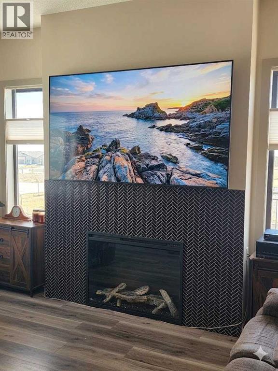
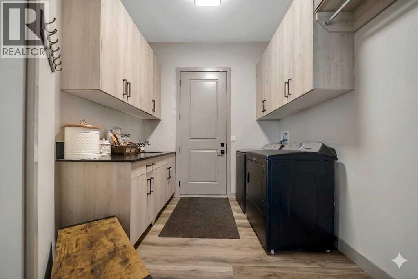
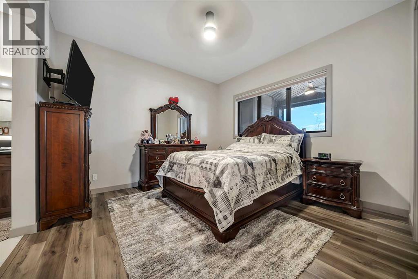
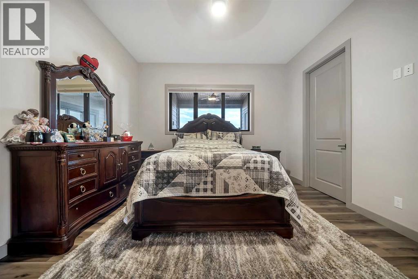
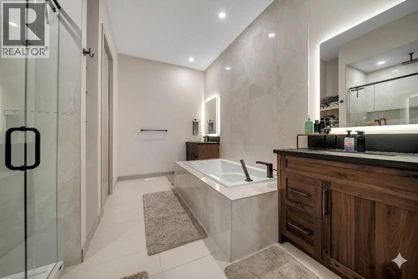
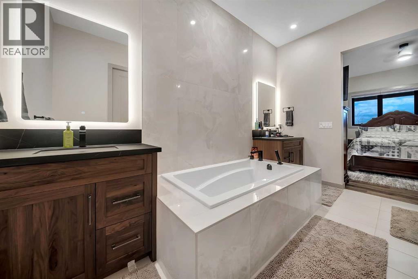
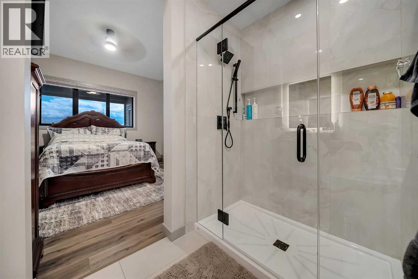
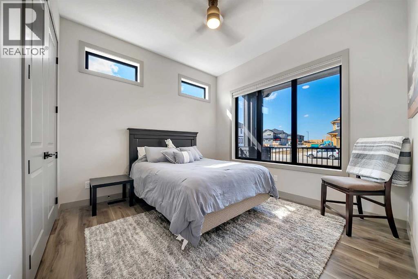
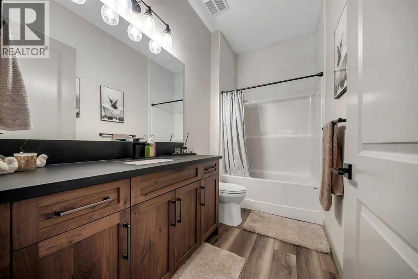
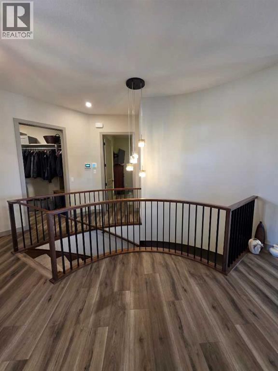
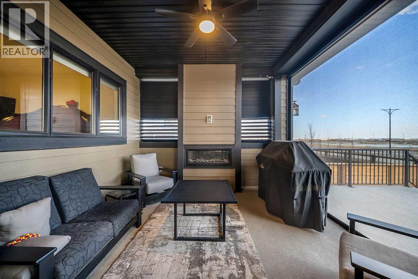
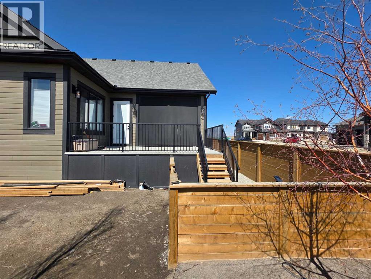
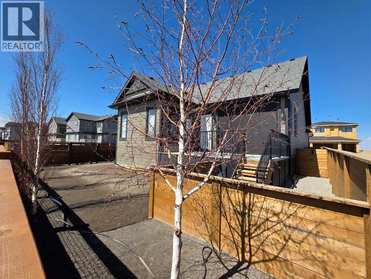
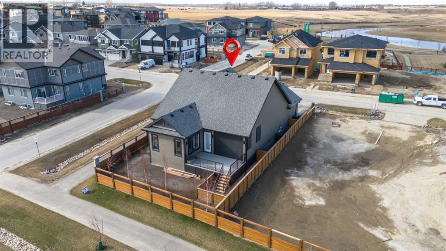
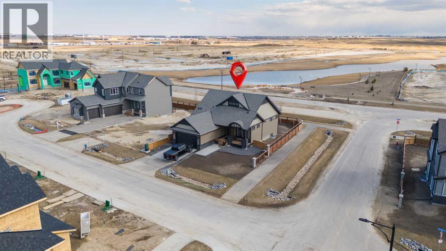
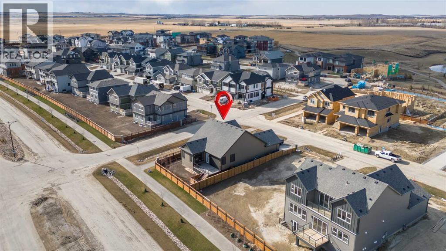
Welcome to 349 Limestone Bay, a refined detached bungalow in the emerging Goldwyn community of Balzac, offering an elevated blend of modern design, comfort, and quiet suburban living just minutes from Calgary, Airdrie and the famous Cross Iron Mills!From the moment you enter, you are greeted by a bright, open layout with beautiful LVP flooring flowing throughout the entire main level—completely carpet-free for a clean, contemporary, and pet friendly lifestyle. This continuous finish enhances both the sense of space and the overall sophistication of the home.The main living area is anchored by a warm gas fireplace with tile surround, and expansive windows that fill the space with natural light. The kitchen offers stainless steel appliances, a central island with breakfast bar seating, extra cabinetry and a layout designed for everyday living and effortless entertaining.One feels the 10-foot ceilings on the main level with the primary suite offering a private retreat with 5-piece ensuite: dual sinks, a soaker tub, a walk-in glass shower, all finished in ceramic tile. A second spacious main floor bedroom provides excellent flexibility for guests, family or a dedicated home office. A separate 4-piece bathroom, also finished with ceramic tile, adds convenience and thoughtful functionality. Main floor laundry further adds to the ease and practicality of everyday living. A second laundry hookup is in the lower level if one wants to insert a locker system in the mudroom.Step outside to a true extension of the home with a covered and screened-in deck with a built-in gas fireplace! This is the space you will be most nights, such a comfortable year-round outdoor retreat! A large South deck is also in place, for catching those rays of sun, watching the Grandkids across the back in the park or gazing at the DOWNTOWN CITY SKYLINE VIEW! The charming covered front porch, fully fenced yard, and dedicated dog run complete the exterior lifestyle, with sod completion planned prior to possession for a polished final finish. Low maintenance exists with Hardie Board siding, a finished yard, installed blinds package and Air Conditioning– even better than a newly built home!The lower level remains unfinished but offers exceptional potential, featuring full-sized windows and nine-foot ceilings, a striking architectural staircase, and abundant natural light—ready to be developed to suit your vision. A sump pump is in place for added peace of mind and home protection. Two bedrooms is certainly a possibility, with an area for a games/media room, roughed-in bathroom and storage!Additional highlights include recessed lighting, a double attached garage and a new home warranty for added peace of mind. Outstanding location and convenience while maintaining a quiet suburban lifestyle. (id:6769)
Quick Stats
Key Home Data
2
BATH(S)
2
BED(S)
3321
SQFT
YES
SHOWING AVAILABLE
Payment Calculator
Calculate your monthly mortgage payment.
Mortgage Amount
$
Amortization
years
Payment Freq.
Interest Rate
%
Calculating...
All About the Details
See specific details below.
Neighbourhood Statistics
Get to know your neighbourhood.
Similar Properties
Other properties you might like.

 3
3 5
5
Contact Rebecca

Phone:
Email:
104 – 709 Main Street
PO Box 8823
Canmore, AB
T1W 2B2
Office Hours:
9:00 to 17:00
Phone: